<-- style PDP --> 228 Glen Road, Toronto - Detached for sale for $5,195,000
  • new
  • for sale

228 Glen Road

Toronto, Ontario, M4W 2X3 - Rosedale-Moore Park

$5,195,000

  • Neighbourhood

    Rosedale-Moore Park

  • Major Intersection

    Douglas Dr. & Summerhill Ave

  • Listed Since: 13 day(s)

  • Last update: today

Overview

  • Property Type

    Detached, 3-Storey

  • Bedrooms

    4 + 1

  • Bathrooms

    5

  • Basement

    Finished

  • Kitchen

    1

  • Total Parking

    3 (1 Built-In Garage)

  • Lot Size

    25x130 (Feet)

  • Taxes

    $16,512.53 (2026)

  • Type

    Freehold

Property Description

Property description for 228 Glen Road, Toronto

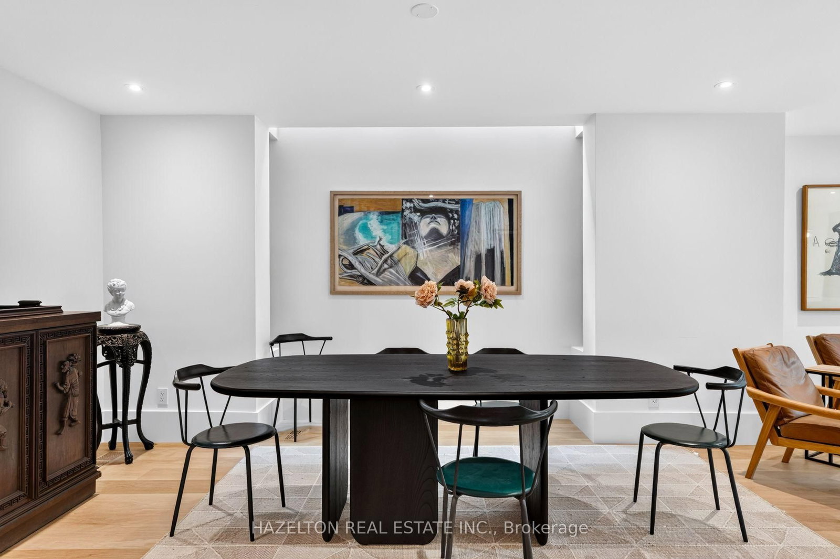
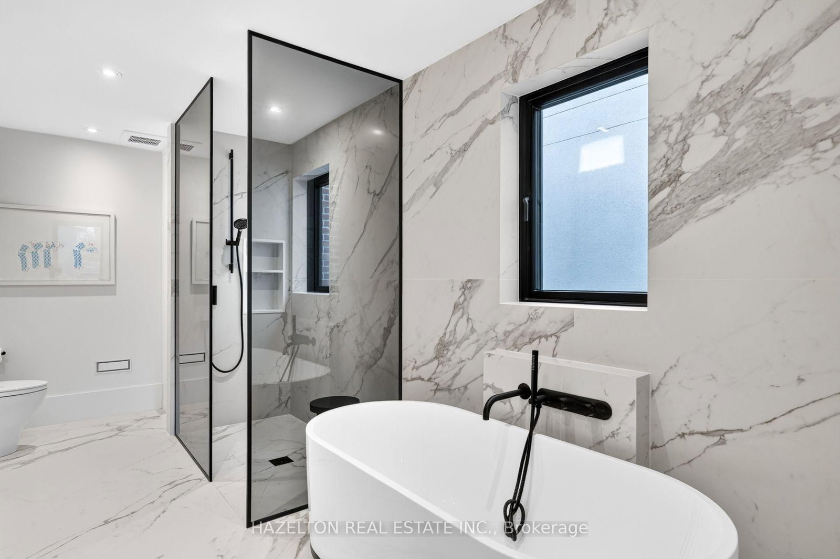
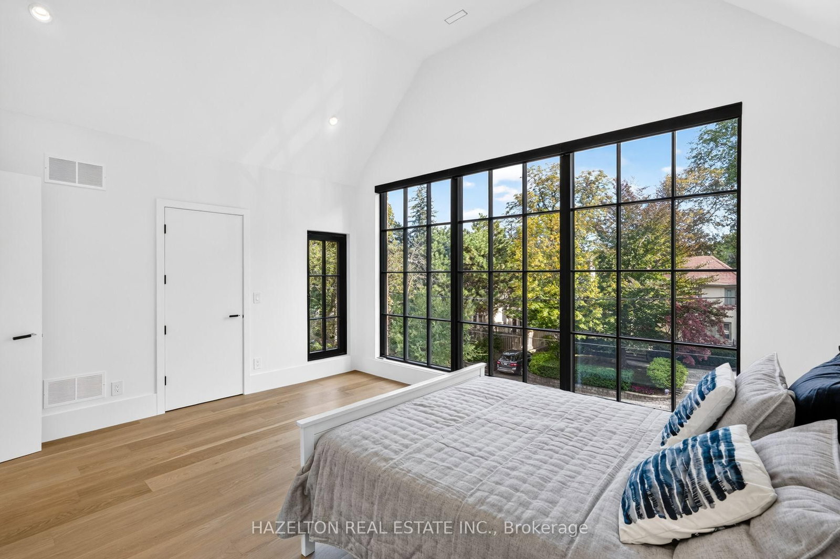
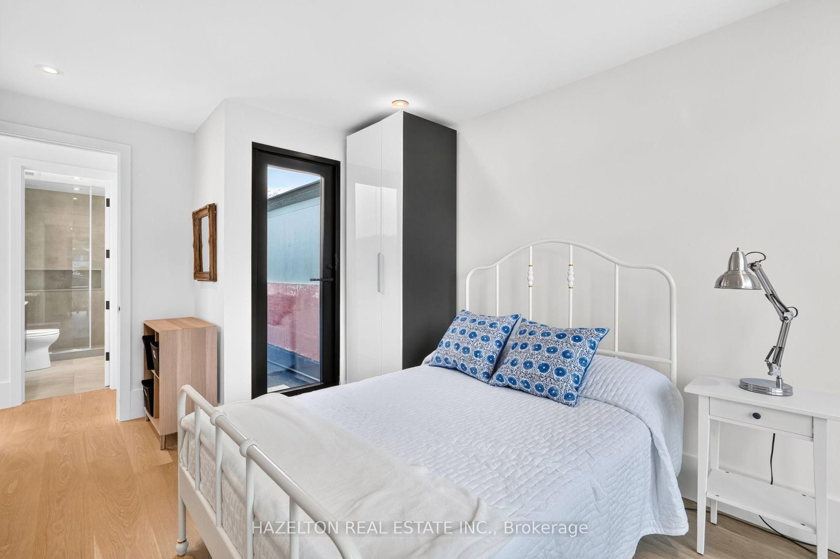
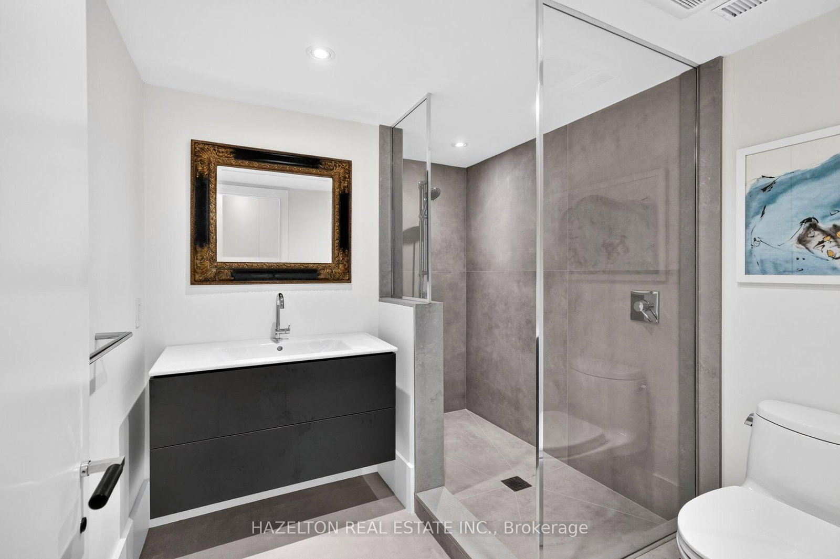
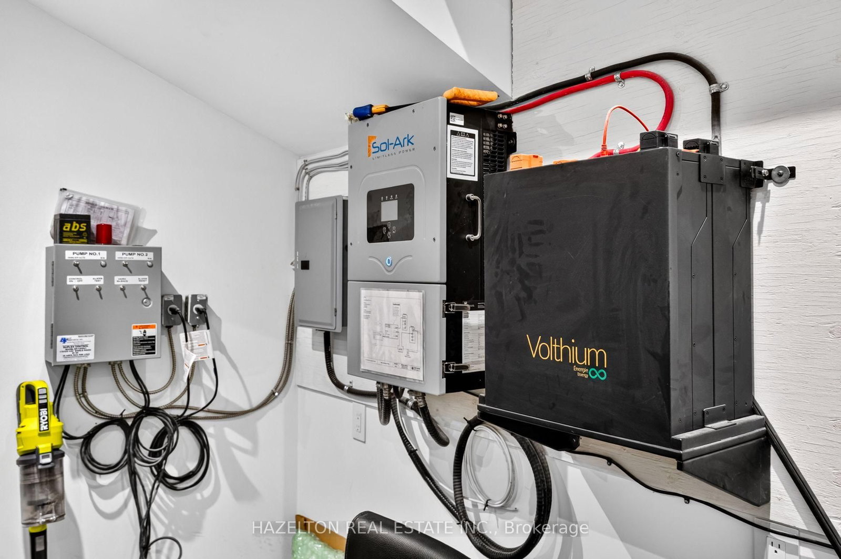
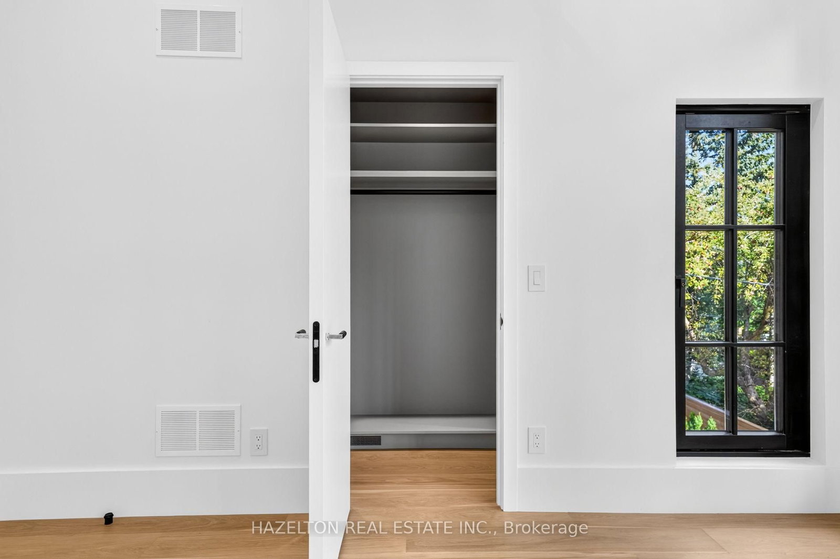
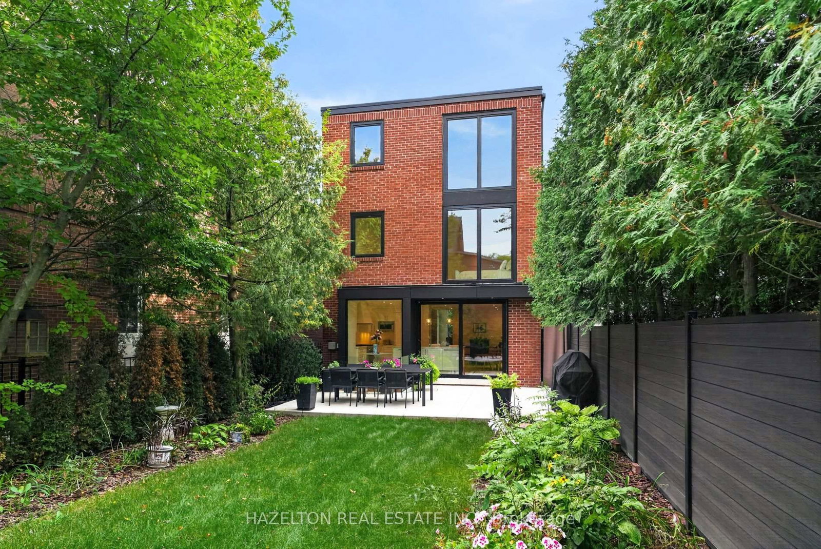
A turnkey generational fortress in North Rosedale. Inside, the open-concept layout showcases German wide-plank engineered oak flooring, a 3-story custom oak waterfall staircase, & dual primary suites with luxurious dedicated ensuites. The culinary space centers around a floor-to-ceiling kitchen bay window, while a massive backyard lift-&-slide door effortlessly connects the interior to the private rear grounds. This interior luxury is framed by high-performance triple-glazed Danish window & door systems. The Danish wide-plank thermally broken insulated wood front entry door is secured by a premium 5-point deadbolt locking system. This property features a 100% permitted & re-engineered overhaul including a newly underpinned & insulated basement slab, new insulation, air sealing, HVAC re-design, & new plumbing throughout. Off-grid resilience is powered by a high-tech DNM Solar hybrid battery system engineered to run all essential services & appliances for 2 days. The estate is heavily fortified with a custom 100-year storm drainage system, while the front reverse driveway features eco-friendly Techo-Bloc permeable pavers from Quebec for premier drainage management. The exterior facade was painstakingly restored using original bricks, complemented by solid, custom-cut Oklahoma limestone entry steps & walls from an exclusive US historic building supplier. The exterior waterfall limestone steps feature an integrated snow-melting heating system for effortless winter access. A Hydrawise in-ground back garden watering system with Wi-Fi control is included. Ideally situated for an upscale lifestyle, the home is steps to the TTC & city bike racks, Chorley Park, Evergreen Brickworks & Summerhill Market shopping. It also offers excellent proximity to the DVP. Area top schools include Whitney Public Elementary School & Branksome Hall. Many area students attend other leading schools like Upper Canada College, Crescent School, & Toronto French School to name a few.

Listed by HAZELTON REAL ESTATE INC.

  • MLS #

    C13802198

  • Sq. Ft

    2500-3000

  • Sq. Ft. Source

    MLS

  • Lot Irregularities

    n/a

  • Year Built

    Available Upon Request

  • Pool

    None

  • Drive

    Private

  • Garage

    Built-In, 1 spaces

  • Total Parking

    3

  • Family Room

    Y

  • Den

    Y

  • Exterior

    Brick

  • Fireplace

    Y

  • Roof

    Asphalt Shingle, Flat

  • Foundation

    Slab

  • Elevator

    n/a

  • Water View

    n/a

  • Laundry Level

    n/a

  • Heat

    Forced Air

  • A/C

    Central Air

  • Water

    Municipal

  • Water Supply

    n/a

  • Sewers

    Sewers

  • Central Vac

    N

  • Living

    5.91 x 5.64 ft Main level

    Fireplace, hardwood floor, Large Window

  • Dining

    4.2 x 5.59 ft Main level

    hardwood floor, Pot Lights

  • Kitchen

    5.93 x 4.15 ft Main level

    W/O To Yard, Stainless Steel Appl, hardwood floor

  • Primary

    6.03 x 3.99 ft 2nd level

    5 Pc Ensuite, W/W Closet, hardwood floor

  • Primary

    4.89 x 4.04 ft 2nd level

    3 Pc Ensuite, W/I Closet, Window Flr to Ceil

  • Br

    3.0 x 4.69 ft 3rd level

    Window Flr to Ceil, Walk-Out, hardwood floor

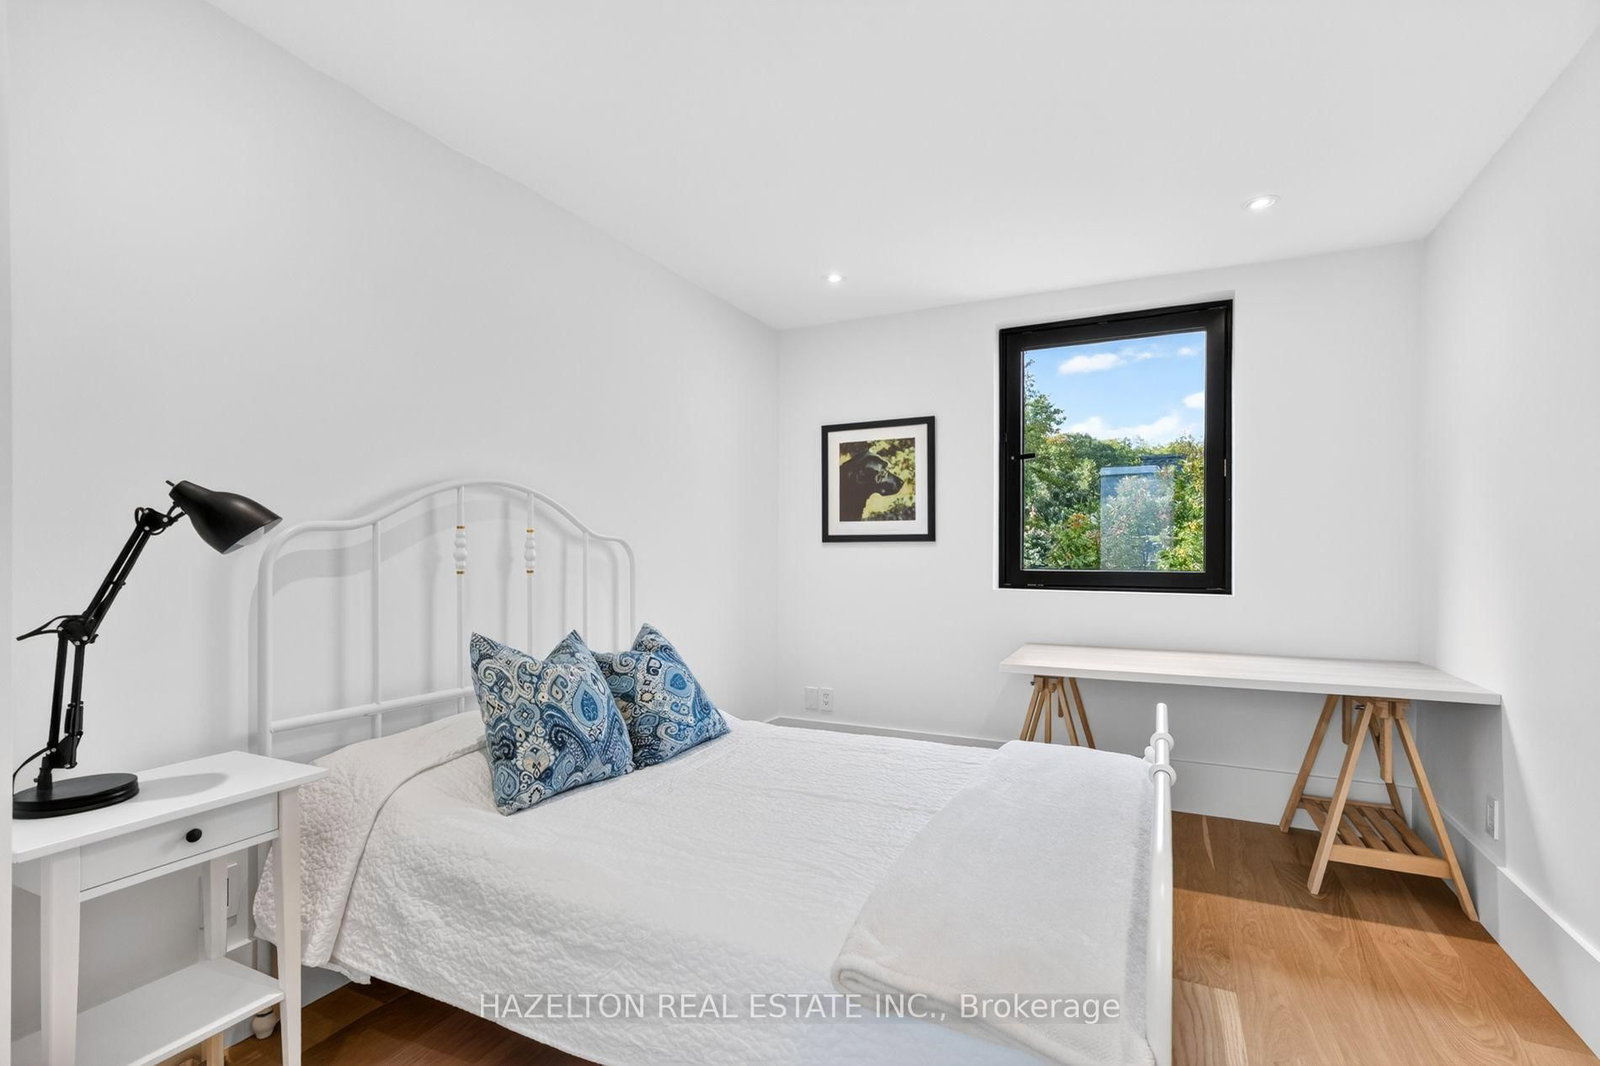
  • Br

    2.88 x 4.85 ft 3rd level

    hardwood floor, Closet, Pot Lights

  • Rec

    5.71 x 3.77 ft Lower level

    Pot Lights, Window, 3 Pc Bath

  • MLS #

    C13802198

  • Sq. Ft

    2500-3000

  • Sq. Ft. Source

    MLS

  • Lot Irregularities

    n/a

  • Year Built

    Available Upon Request

  • Pool

    None

  • Drive

    Private

  • Garage

    Built-In, 1 spaces

  • Total Parking

    3

  • Family Room

    Y

  • Den

    Y

  • Exterior

    Brick

  • Fireplace

    Y

  • Roof

    Asphalt Shingle, Flat

  • Foundation

    Slab

  • Elevator

    n/a

  • Water View

    n/a

  • Laundry Level

    n/a

  • Heat

    Forced Air

  • A/C

    Central Air

  • Water

    Municipal

  • Water Supply

    n/a

  • Sewers

    Sewers

  • Central Vac

    N

  • Living

    5.91 x 5.64 ft Main level

    Fireplace, hardwood floor, Large Window

  • Dining

    4.2 x 5.59 ft Main level

    hardwood floor, Pot Lights

  • Kitchen

    5.93 x 4.15 ft Main level

    W/O To Yard, Stainless Steel Appl, hardwood floor

  • Primary

    6.03 x 3.99 ft 2nd level

    5 Pc Ensuite, W/W Closet, hardwood floor

  • Primary

    4.89 x 4.04 ft 2nd level

    3 Pc Ensuite, W/I Closet, Window Flr to Ceil

  • Br

    3.0 x 4.69 ft 3rd level

    Window Flr to Ceil, Walk-Out, hardwood floor

  • Br

    2.88 x 4.85 ft 3rd level

    hardwood floor, Closet, Pot Lights

  • Rec

    5.71 x 3.77 ft Lower level

    Pot Lights, Window, 3 Pc Bath

Thinking of Selling?

Find Out Your Home’s Value in Today’s Market!

No Email or Signup is required to view your home estimate.

estimate your home value

Contact Manoj Kukreja

Sales Representative,
Century 21 People’s Choice Realty Inc.,
Brokerage
(647) 576 - 2100

Manoj profile avatar

Open house for 228 Glen Road, Toronto

Property Open House

Property History

Property history for 228 Glen Road, Toronto

This property has been sold 6 times before. Create your free account to explore sold prices, detailed property history, and more insider data.

Sign In / Register

Mortgage Calculator

This data is for informational purposes only.

Mortgage Payment per month

Principal Amount

Interest

Total Payable

Amortization

Amortization

Closing Cost Calculator

This data is for informational purposes only.

Closing Cost Total for this property

Total Cash flow for purchasing this property

Down Payment(%)*
Additional information

Provincial Land Transfer Tax

Ontario Land Transfer Tax Rebate

Toronto Land Transfer Tax

Toronto Land Transfer Tax Rebate

PST on CMHC Insurance Premium

Lawyer Fees

$2,825

Government Registration Fee's

$164

Title Insurance

Closing Cost Total

Total Cash flow for purchasing this property

Provincial Land Transfer Tax

Ontario Land Transfer Tax Rebate

Toronto Land Transfer Tax

Toronto Land Transfer Tax Rebate

PST on CMHC Insurance Premium

Lawyer Fees

$2,825

Government Registarion Fee's

$164

Title Insurance

Down Payment(%)*

* A down payment of less than 20% is permitted only for first-time home buyers purchasing their principal residence. The minimum down payment required is 5% for the portion of the purchase price up to $500,000, and 10% for the portion between $500,000 and $1,500,000. For properties priced over $1,500,000, a minimum down payment of 20% is required.

Thinking of Selling?

Find Out Your Home’s Value in Today’s Market!

No Email or Signup is required to view your home estimate.

estimate your home value

Contact Manoj Kukreja

Sales Representative, Century 21 People’s Choice Realty Inc., Brokerage
(647) 576 - 2100

Manoj profile avatar

Recent Sold Listings in Rosedale-Moore Park, Toronto

Popular Cities